top of page
OUR COLLECTION
Three Designs,
One Standard
Choose the footprint that fits your property and your vision. Each collection is customizable in layout, finish and exterior expression.
Choose your design....
1
THE MODERN

THE TRADITIONAL

2
THE FARMHOUSE

3
Choose your floor plan....
1
ONE BEDROOM

ONE BEDROOM W/DEN

2
ONE BEDROOM W/LOFT

3
600 - 850 sf
THOUGHTFUL SQUARE FOOTGAGE
Every square inch serves a purpose. Our cottages are architecturally complete homes - not afterthoughts - designed to complement your property's existing character.
100 %
CUSTOM & PERMIT READY
From initial site assessment through zoning compliance, municipal permit filing and design and construction completion - fully managed, end to end.
- Full Chef's Kitchen
- Separate Living Area
- In-unit Laundry
- Oak Hardwood Flooring
- Kohler Fixtures
- Bosch Appliances
- Kitchen Island
- Gas or Electric Fireplace
- Anderson Windows
- Quartz Countertops
- Stone Bathroom Tiles
- Custom Cabinetry
Choose your Interiors....
THE FARMHOUSE KITCHEN

THE FARMHOUSE BATHROOM

THE MODERN KITCHEN
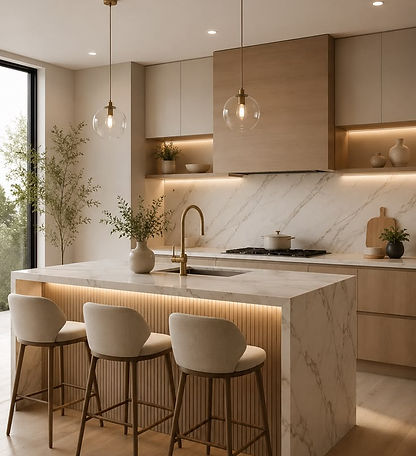
THE MODERN BATHROOM


bottom of page